
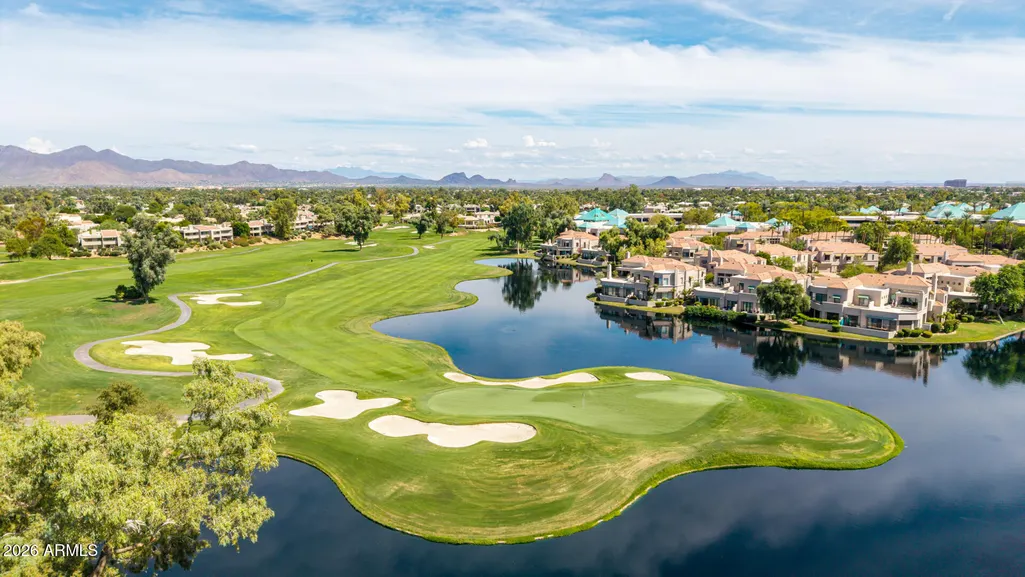
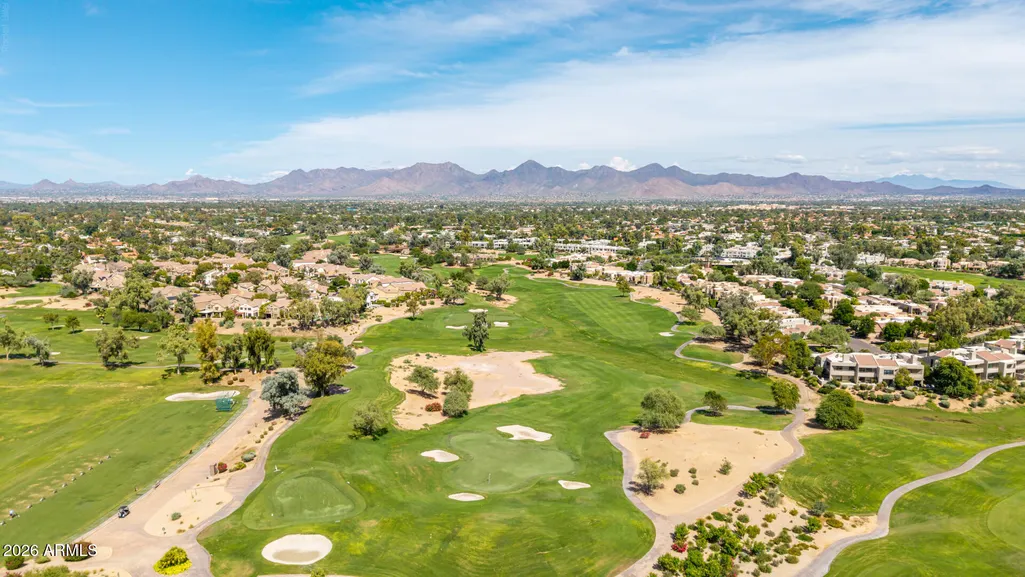
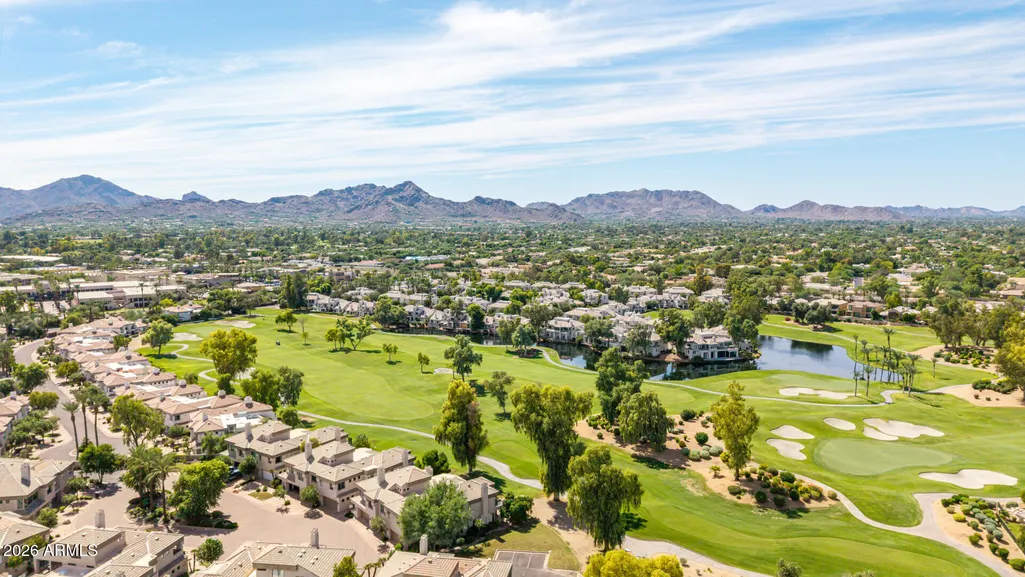
Open House Sat, Nov 14th 11:00 AM - 2:00 PM - Views - Golf Course

Address
7520 E Sunnyvale Drive, Scottsdale, AZ
Price
$ 3,175,000
Property Attributes
- MLS#7084065
- TypeSingle Family
- Listing Status Active
- CountyMARICOPA
- CityScottsdale
- AreaGainey Village Villas
- NeighborhoodGAINEY VILLAGE VILLAS
- Zip85258
- StyleContemporary
- Year Built1998
- Taxes$ 6284
- Price$ 3,175,000
- Bedrooms3
- Full Bathrooms2
- Half Bathrooms1
- Sqr Footage3733
- Lot Size0.19 Acres
Data Source:
Arizona Regional MLS (ARMLSN)
Property Description
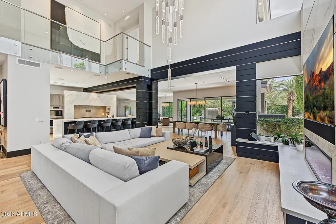
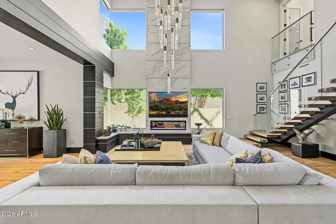
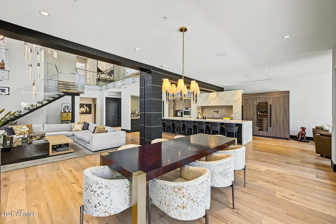
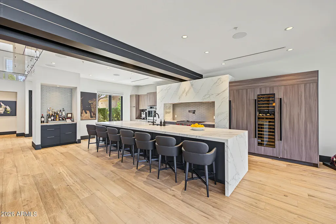
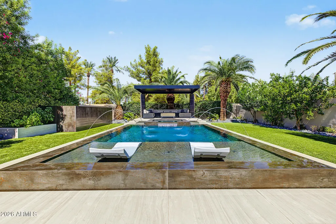
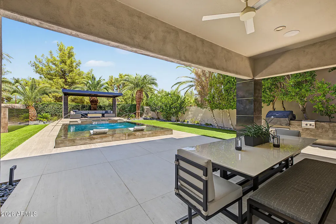
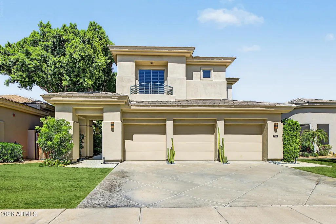
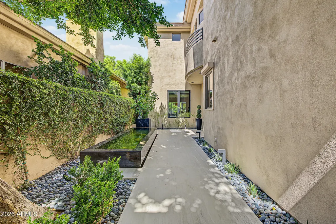
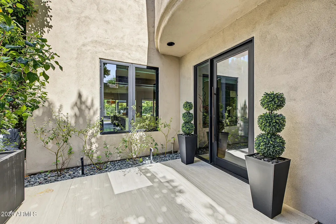
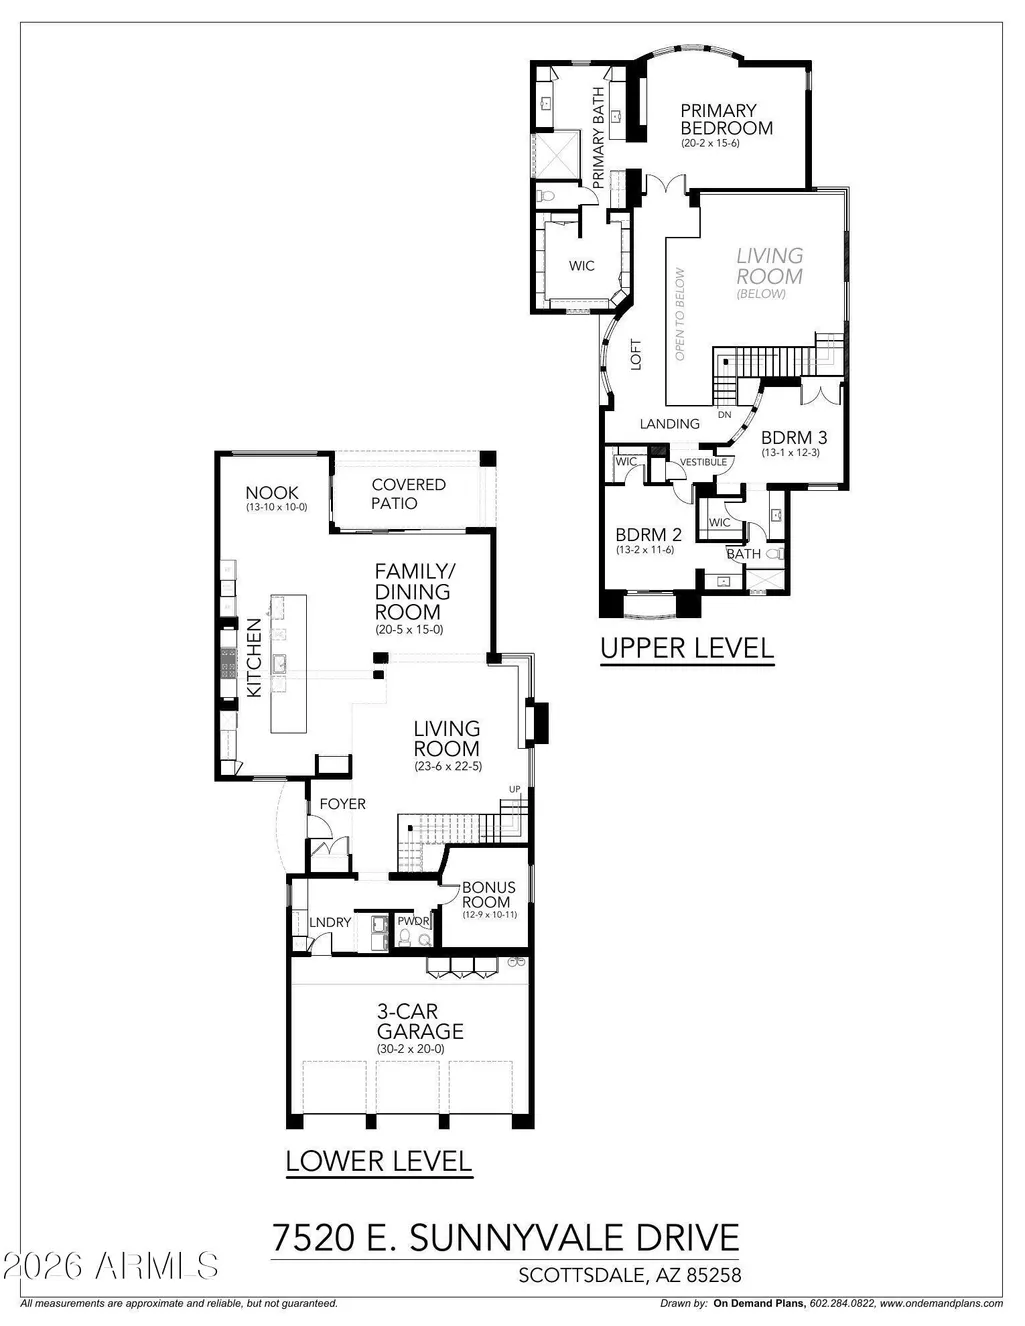
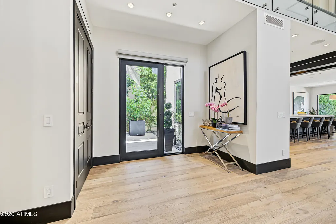
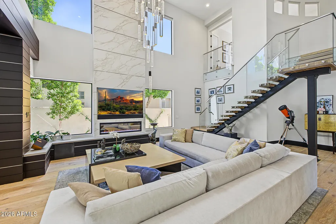
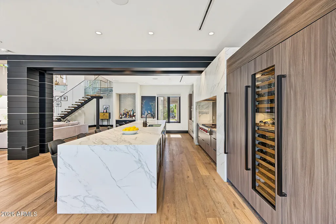
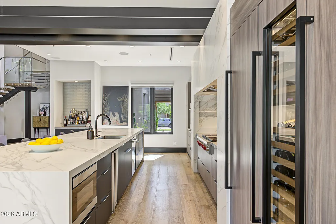
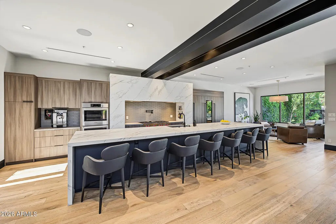
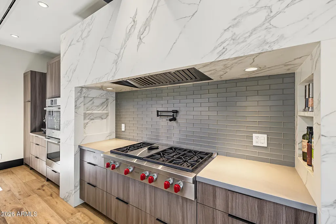
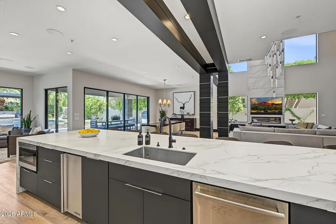
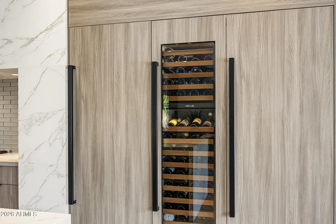
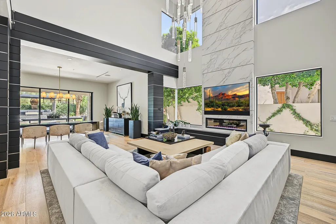
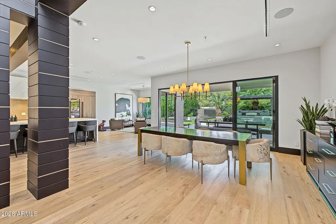
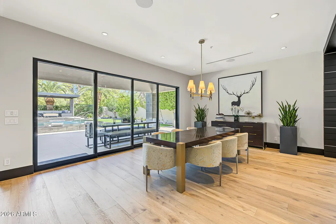
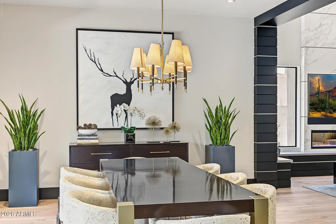
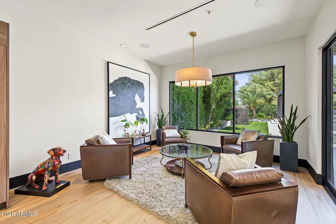
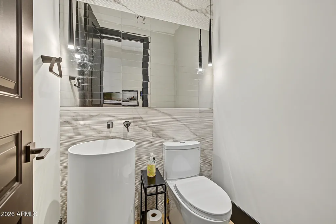
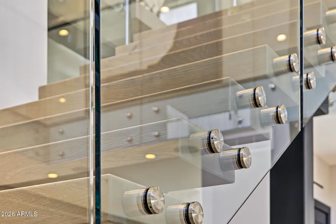
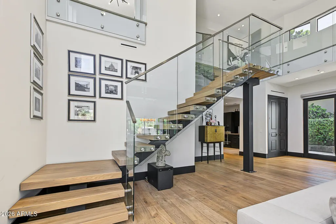
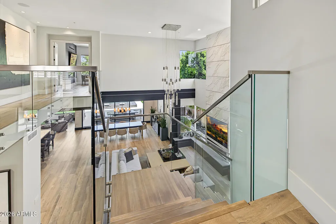
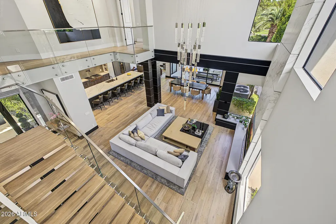
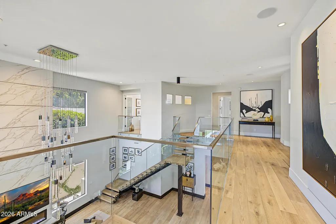
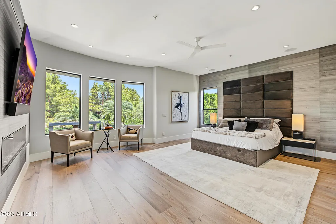
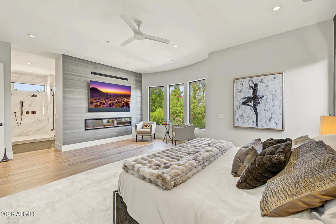
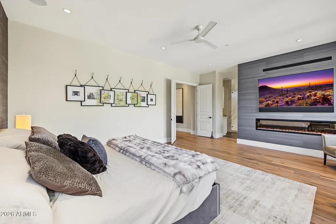
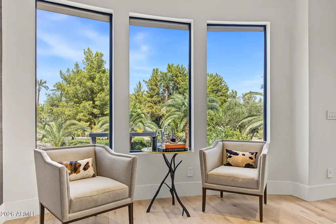
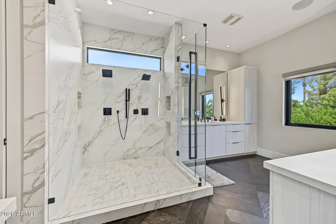
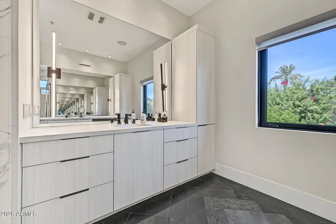
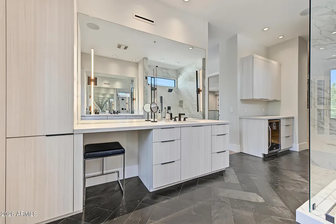
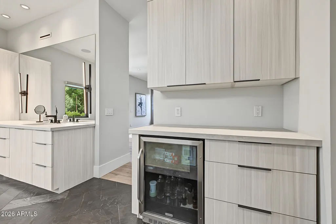
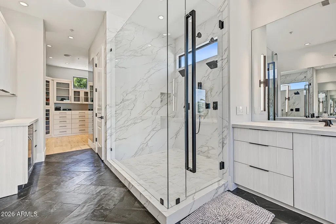
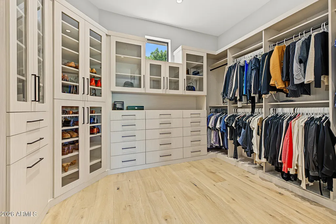
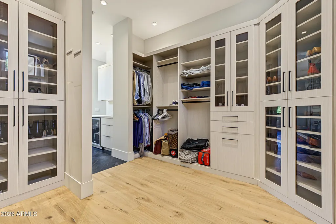
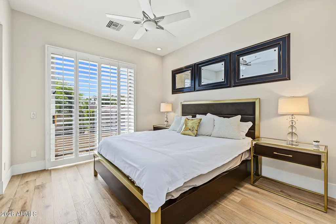
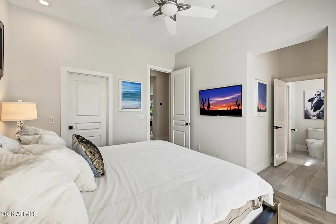
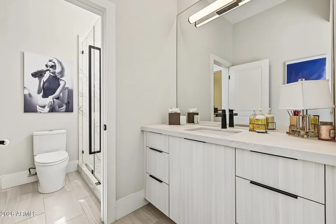
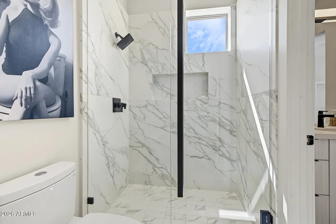
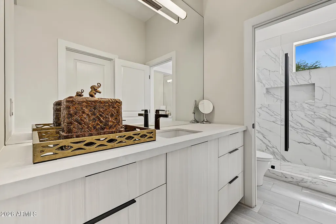
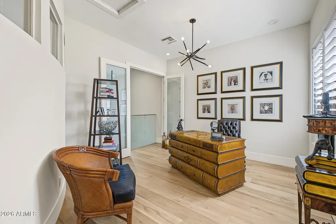
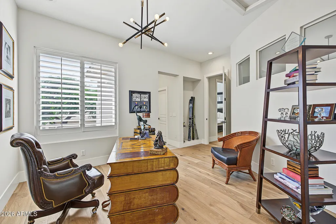
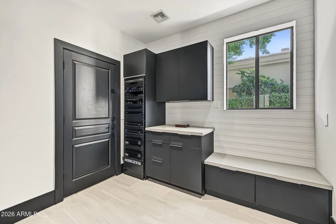
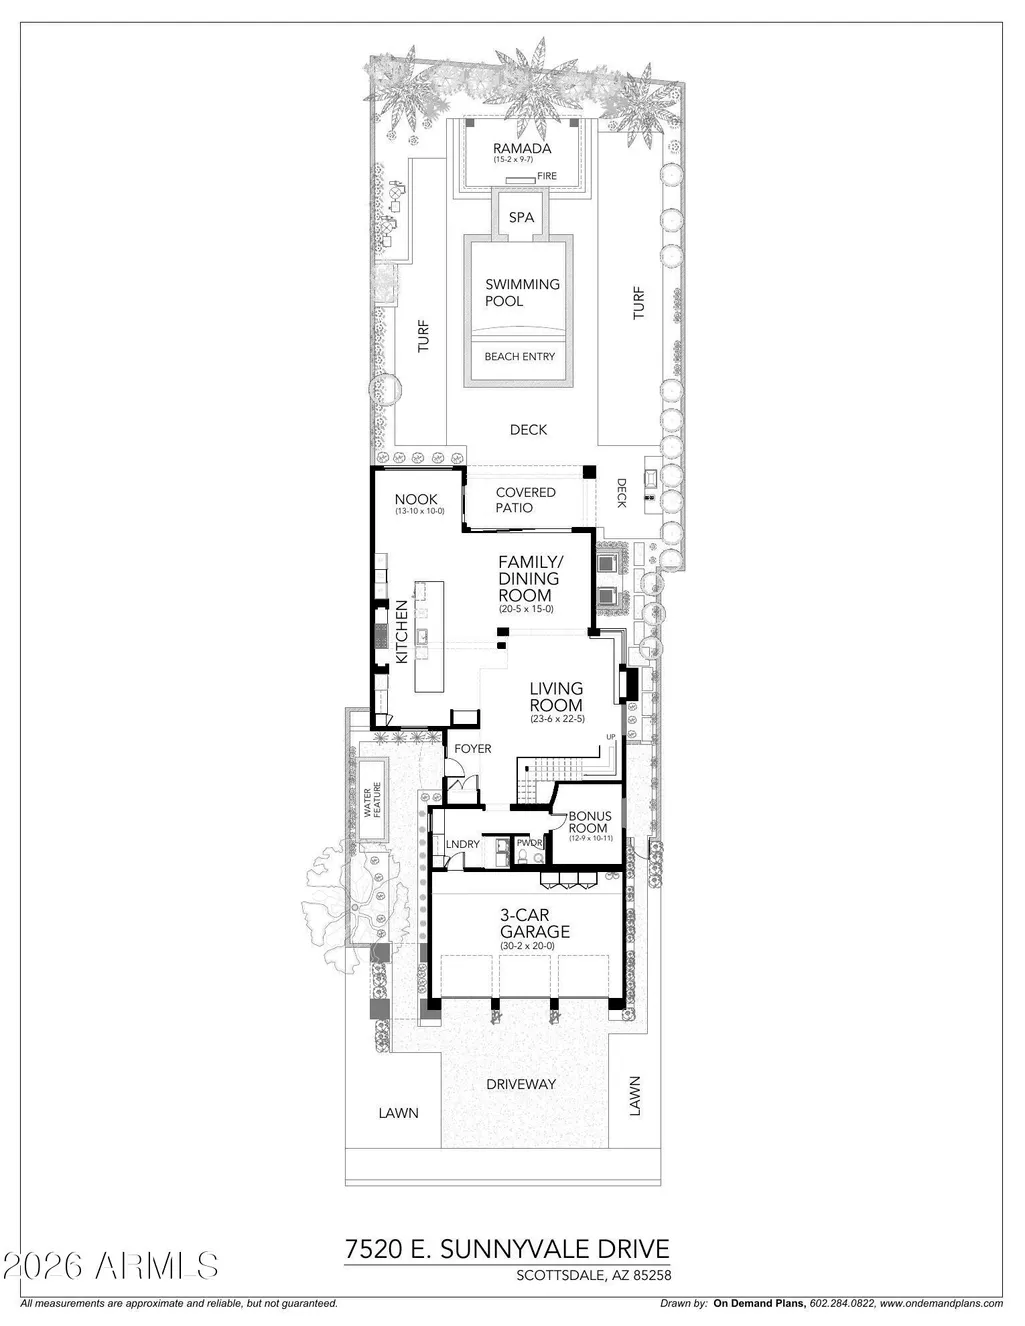
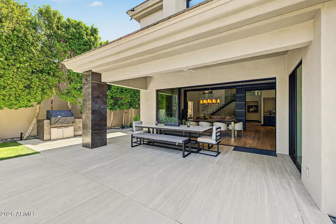
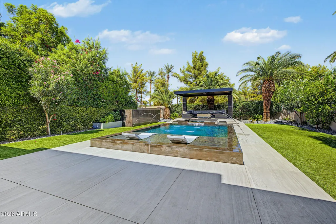
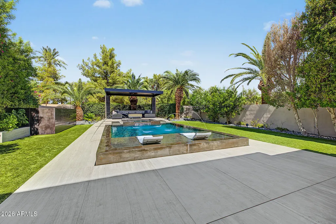
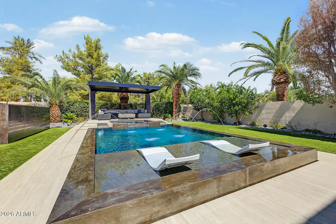
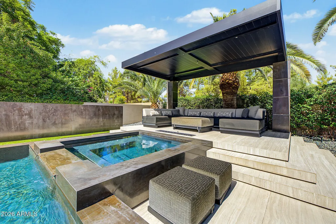
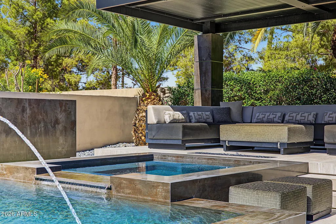
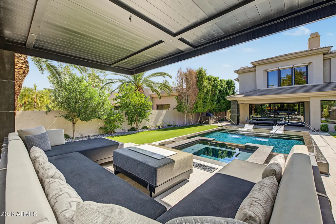
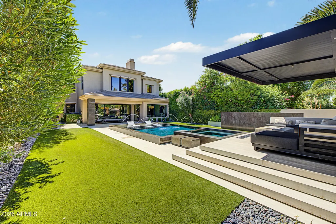
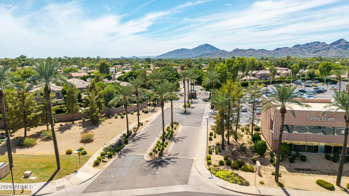
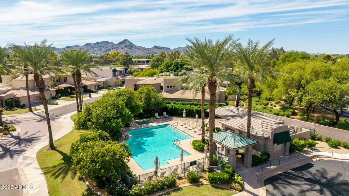
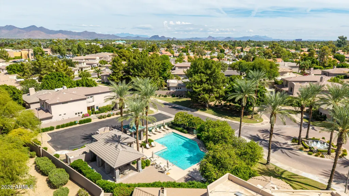
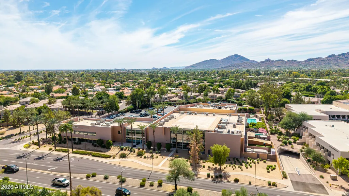
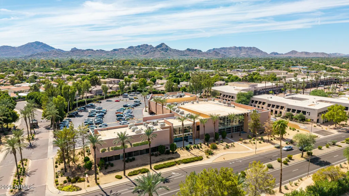
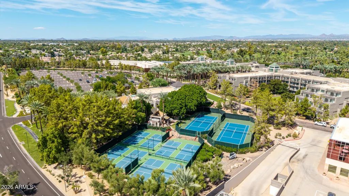
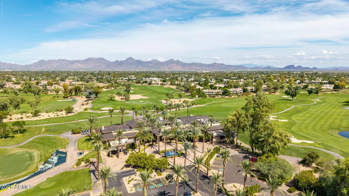
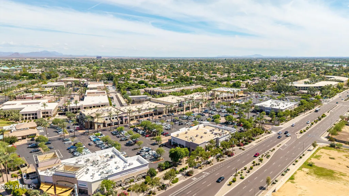
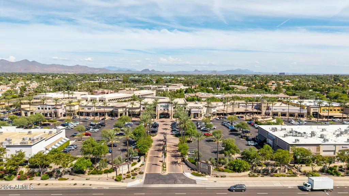
Just listed - Exceptional Scottsdale guard gated Gainey Village residence completely reimagined with sophisticated contemporary finishes and exceptional attention to detail. This 3,733 SF, 3BD + den, 2.5 BA & 3 car garage home features a dramatic great room with 21-ft ceilings, 16-ft sliding glass wall, striking Neolith fireplace and expansive 17.5-ft waterfall island. Wolf and Sub-Zero appliances, custom cabinetry, Level 5 walls and Control4 smart-home automation. Resort-style outdoor living includes an infinity-edge pool and spa, fire bar, custom fountain, outdoor kitchen & extensive Neolith hardscape. Other improvements include newer HVAC systems, roof, exterior paint and tankless water heater. A truly turnkey Gainey home walking distance to Gainey Hilton, Gainey Village & Gainey Shop See the detailed list of owner upgrades and updates along with copy of floor and site plan for home layout, etc. This home
| Elementary School | Middle School | High School |
|---|---|---|
| Cochise Elementary School | Cocopah Middle School | Chaparral High School |
| Price History | |
|---|---|
| 10/23/2026 | Listed $3,175,000 |
General Features
| Sewer | Public Sewer |
|---|---|
| Heating | Forced Air,Natural Gas |
| Cooling | Heat Pump,Central Air,Ceiling Fan(s),Programmable Thmstat |
| Utilities | Natural Gas Connected |
| Possession | Close Of Escrow |
| Roof | Tile |
| HOA Fee | 1340.0 |
| Garage Spaces | 3.0 |
| Association Fee Includes | Maintenance Grounds,Front Yard Maint |
| Architectural Style | Contemporary |
| Pool Features | Variable Speed Pump,Outdoor,Play Pool,Heated |
| Security Features | Fire Sprinkler System |
| Construction Materials | Stucco,Wood Frame,Painted |
| Year Built | 1998 |
| View | Mountain(s) |
| Township | 3N |
| Property Subtype | Single Family Residence |
| Tax Year | 2025 |
| Ownership | Fee Simple |
| Community Features | Pool,Golf,Gated,Community Spa,Community Spa Htd,Guarded Entry,Biking/Walking Path |
| Assoc Fee Paid Per | Quarterly |
| County | Maricopa |
| New Construction | No |
| Property Type | Residential |
| HOA | Yes |
| Attached Garage | No |
| Energy Efficient | Multi-Zones |
| Subdivision Name | GAINEY VILLAGE VILLAS |
| Green Water Conservation | Recirculation Pump |
| Other Structures | Gazebo |
| Special Listing Conditions | N/A |
| Status | Active |
| Directions | From Scottsdale Road head East on Doubletree Ranch Rd. to 74th Way. Turn right / South on 74th Way to the guard house. Guard will provide access & directions to home. |
| High School | Chaparral High School |
| City | Scottsdale |
| Disclosures | Seller Discl Avail |
| Association Name | Gainey Village Villa |
| High School District | Scottsdale Unified District |
| Open Parking Spaces | 3.0 |
| Lot Size Units | Square Feet |
| Lot Size Square Feet | 8400.0 |
| Carport Spaces | 0.0 |
| Carport Y/N | No |
| Spa Features | Heated,Private |
| Elementary School | Cochise Elementary School |
| Property Attached Y/N | No |
| Land Lease Y/N | No |
| Tax Annual Amount | 6284.0 |
| Home Warranty Y/N | No |
| Current Financing | Conventional,Non Assumable |
| Middle/Junior High School | Cocopah Middle School |
| Lease Renewal Y/N | No |
| Lease Considered Y/N | No |
| Rent Control Y/N | No |
| Builder Name | Monterey Homes |
| Standard Status | Active |
| Occupancy Type | Vacant |
| Elementary School District | Scottsdale Unified District |
| Tax Lot | 99 |
| MobileHomeRemainsYN | No |
| New Financing: Conventional | True |
| Senior Community | No |
| Ttl Monthly Fee Equiv | 446.67 |
| New Financing Cash | True |
| New Financing: VA | True |
| Eligible for Down Payment Resources | No |
Interior Features
| Interior Amenities | Quartz Countertops,High Speed Internet,Double Vanity,Upstairs,Eat-in Kitchen,Breakfast Bar,9+ Flat Ceilings,Kitchen Island,Pantry,Full Bth Master Bdrm |
|---|---|
| Flooring | Tile,Wood |
| Fireplace Features | Insert,Exterior Fireplace,Family Room,Living Room,Master Bedroom |
| Total Stories | 2 |
| Air Conditioning Y/N | Yes |
| Heating Y/N | Yes |
| Window Features | Dual Pane |
| Fireplace Y/N | Yes |
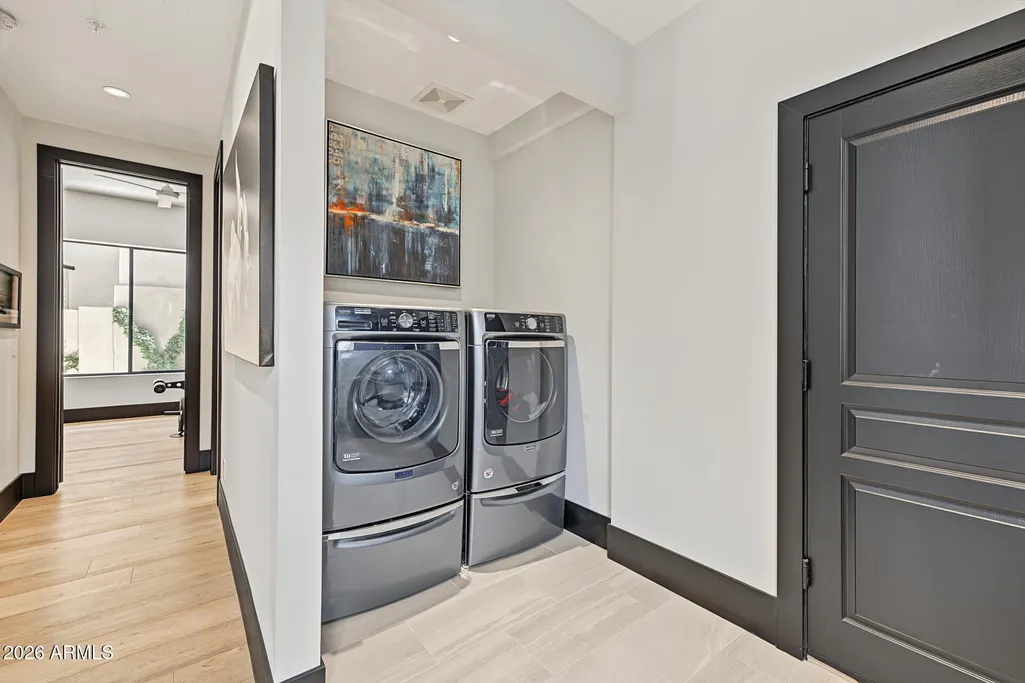
| Laundry Features | Inside |
| Total Bedrooms | 3 |
| LivingAreaSource | Architect |
| Total Baths | 3 |
| Bedrooms Possible | 4 |
| Other_sp_Rooms_co_Great_sp_Room | True |
| Built-in Microwave | True |
| Kitchen Island | True |
| Multiple Ovens | True |
| Pantry | True |
| Reverse Osmosis | True |
Exterior Features
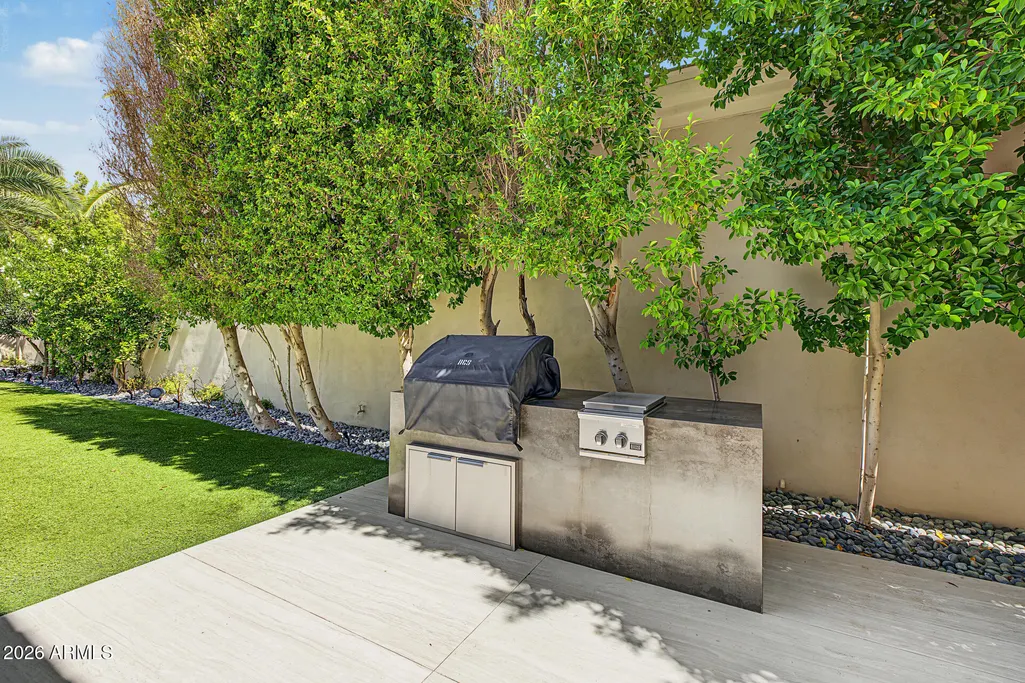
| Exterior Amenities | Private Yard,Built-in Barbecue |
|---|---|
| Fencing | Back Yard,Block |
| Parking Features | Attached Garage,Garage Door Opener,Attch'd Gar Cabinets |
| Lot Features | North/South Exposure,Sprinklers In Rear,Sprinklers In Front,Desert Back,Cul-De-Sac,Grass Front,Synthetic Grass Back,Auto Timer H2O Front,Auto Timer H2O Back |
| Water Source | Public |
| Lot Size Area | 8400.0 |
| Spa | Yes |
| Building Area Total | 3733.0 |
| Lot Size Acres | 0.19 |
| Road Surface Type | Asphalt |
| Lot Size Source | Assessor |
| Waterfront Y/N | No |
| Covered Spaces | 3.0 |
| Crops Included Y/N | No |
| Road Responsibility | Road Maintenance Agreement |
| Horse Y/N | No |
| Irrigation Water Rights Y/N | No |
Amenities
- Foreclosure
- Views
- Short Sale
- New Construction
- Adult 55+
- Lease To Own
- No HOA Fees
- Furnished
- Primary On Main
- Air Conditioning
- Seller Finance
- Green
- Fixer Upper
- Horse
- Golf
- Fireplace
- Deck
- Garage
- Basement
- Pool
Property vs Single Family Average in 85258
Price
Taxes
Year Built
Visits
 © 2026 Arizona Regional Multiple Listing Service, Inc. All rights reserved. All information should be verified by the recipient and none is guaranteed as accurate by ARMLS. Information deemed to be reliable but not guaranteed. Listing broker has attempted to offer accurate data, but buyers are advised to confirm all items. Only IDX residential listings are displayed on this site. The information being provided is for consumers' personal, non-commercial use and may not be used for any purpose
